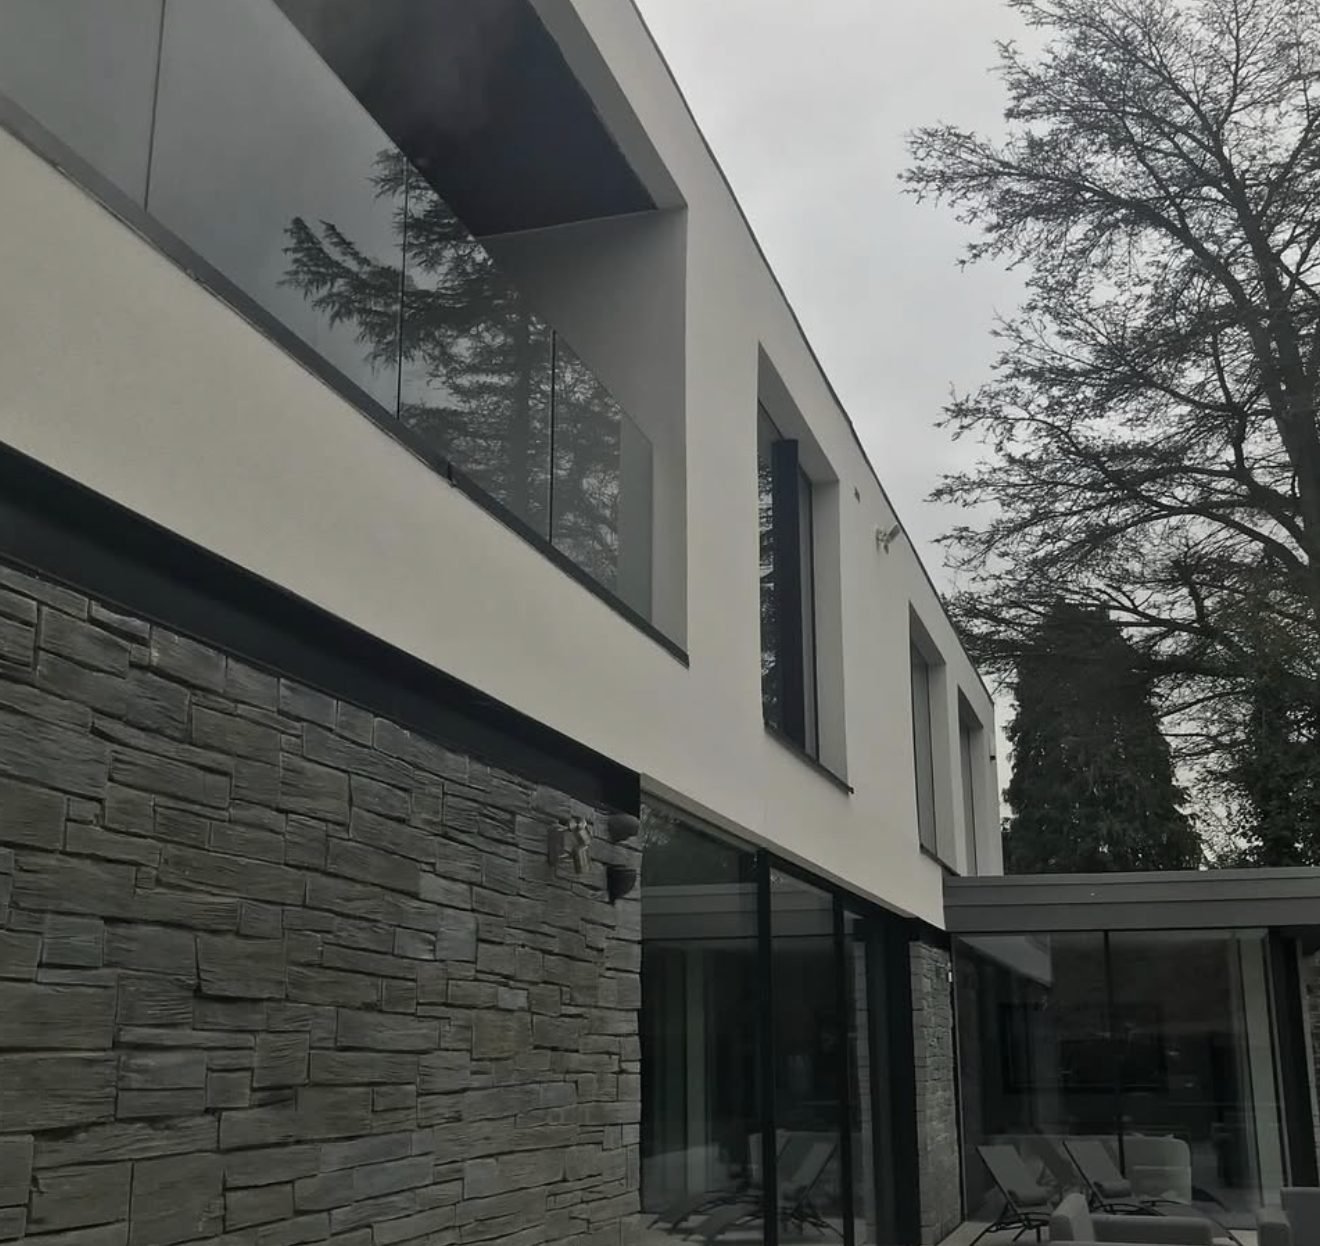
External rendering
Entire properties, individual elevations, extensions and new construction. Three families of material sit behind all of it, and what decides between them is how your wall was put together, not what happens to be loaded on the van.
- Silicone render
- Monocouche
- Lime render
- Sand and cement
- Flat finish
- Scraped texture
Price up an elevation
Tell us the property and which walls you have in mind.
Straight to us, not to a lead panel. One call back, then a figure in writing.
Three families of material
Expect a recommendation with reasons attached, including the reasons the other two were set aside.
Silicone thin-coat
- Colour carried in the material, not on it
- Rain beads rather than soaks
- Moves with the building
- Requires a reinforced basecoat beneath
- Thin, so an untrue substrate will show
- Largest palette of the three
Monocouche
- Applied in two passes as one material
- Cut back by hand after setting
- A grain that catches daylight
- Tolerant of a slightly uneven wall
- Well proven on freshly built blockwork
- Will never want a decorator
Lime and cement
- Lime when a wall has to keep breathing
- Suits a great deal of the older stock here
- Cement where hard wear is the priority
- Float, sponge or texture as required
- Accepts paint or limewash after curing
- The nearest match for historic repair
You do not have to render all of it
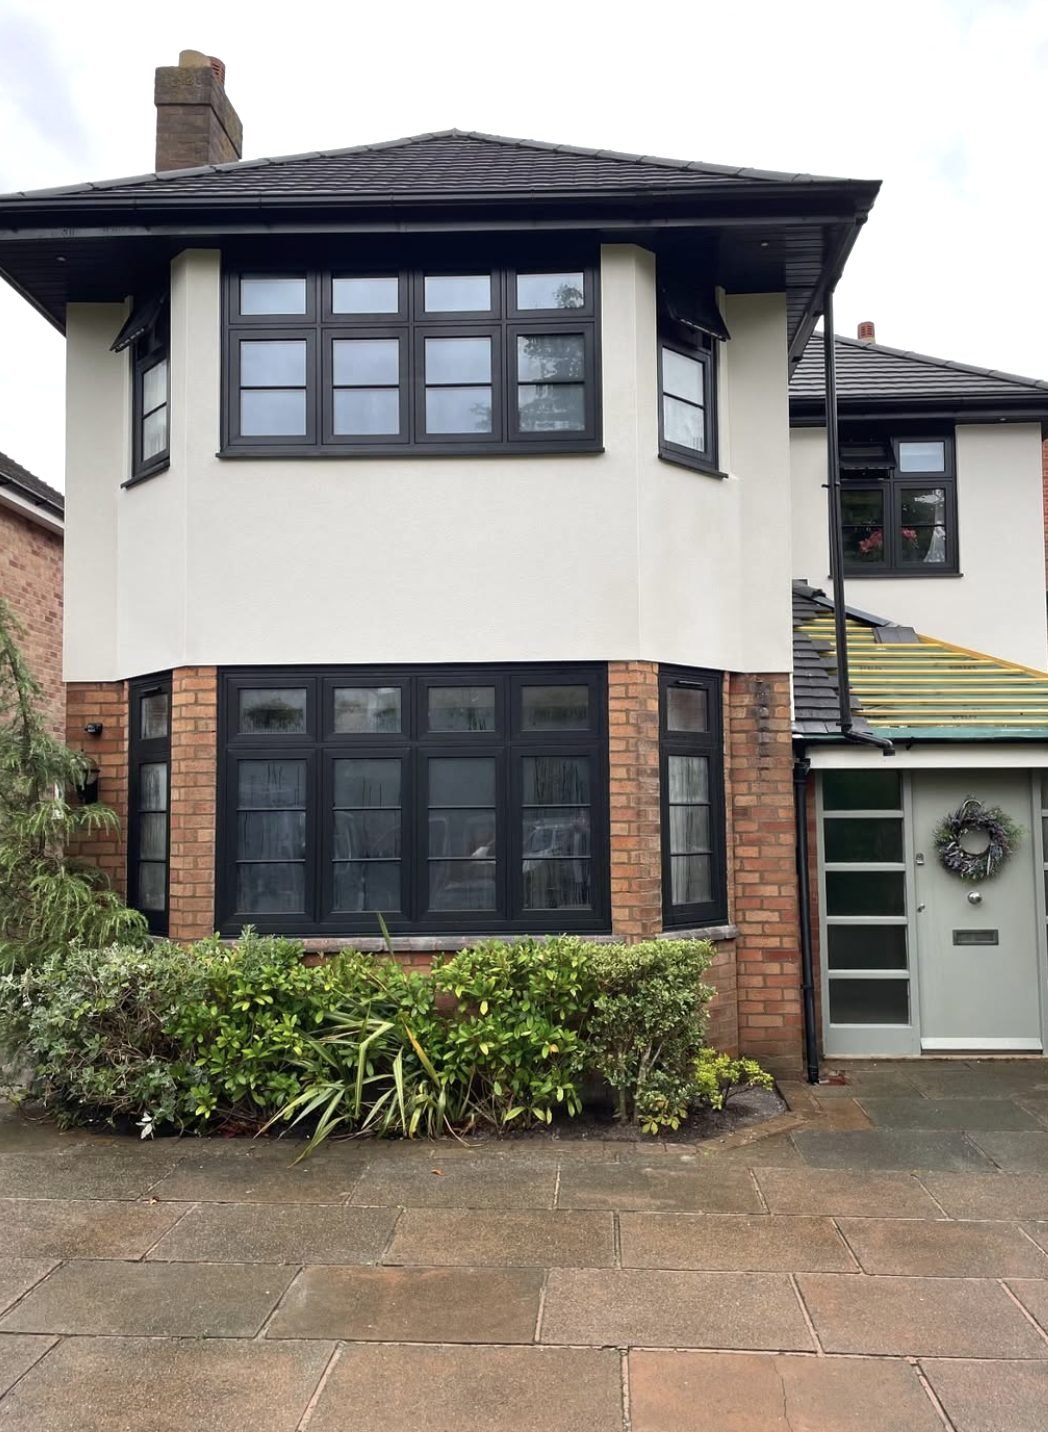
A great many houses in this city look better with the render taken to the upper elevation and the original brick bay, plinth or arch left showing beneath it.
It costs less than coating everything. It keeps some of the building's character rather than flattening it. And on a bay-fronted semi it usually reads as a deliberate decision instead of a compromise.
What makes or breaks it is the junction. A clean horizontal line, a proper stop bead, and a drip detail that throws water clear of the masonry below instead of letting it run down and stain it.
How a job actually runs
The sequence does not vary. A porch and a four-sided detached go through the same seven stages.
- Survey and fixed figureElevations measured, walls knocked out by hand, options discussed with you, and one written number that already has access inside it.
- Platform upContinuous scaffold to every wall being coated. Nobody works off a ladder and no elevation gets completed in two halves.
- PreparationDebonded material away, substrate cleaned down, then glazing, doorways, paving and planting covered before any mixing begins.
- Profiles fixedBell cast, stop and movement beads set dead true. Nothing done later compensates for getting these wrong.
- Base and reinforcementBuilt to the thickness the system specifies, mesh sitting inside the coat, extra diagonal patches at every opening corner.
- Finish appliedEach wall taken from end to end in one go. Stopping mid-elevation leaves a line that stays visible for years.
- Down and checkedScaffold struck, everything washed off, and a walk round with you before anyone raises final payment.
Getting the shade right
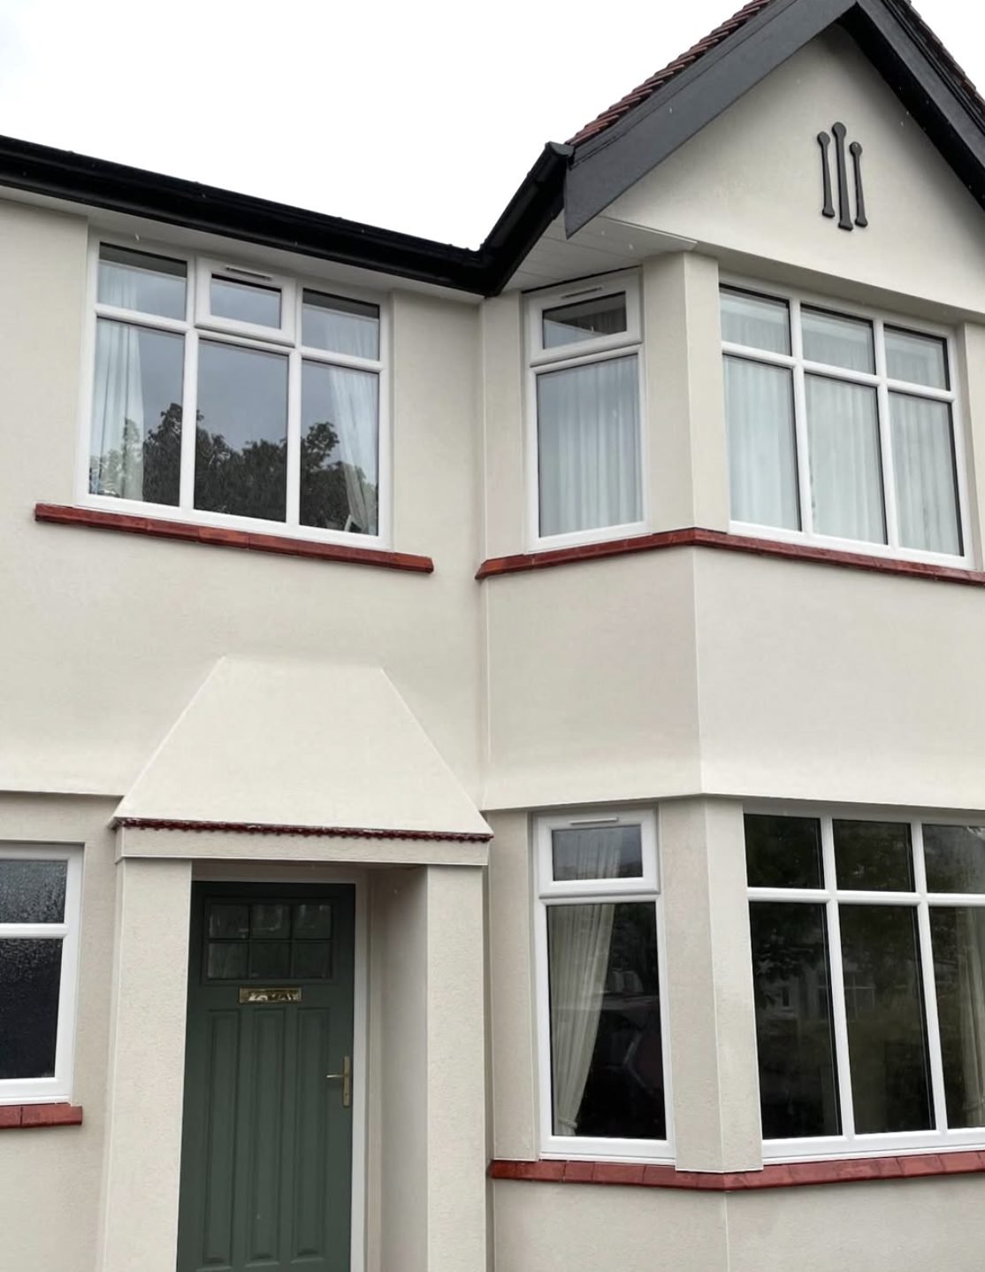
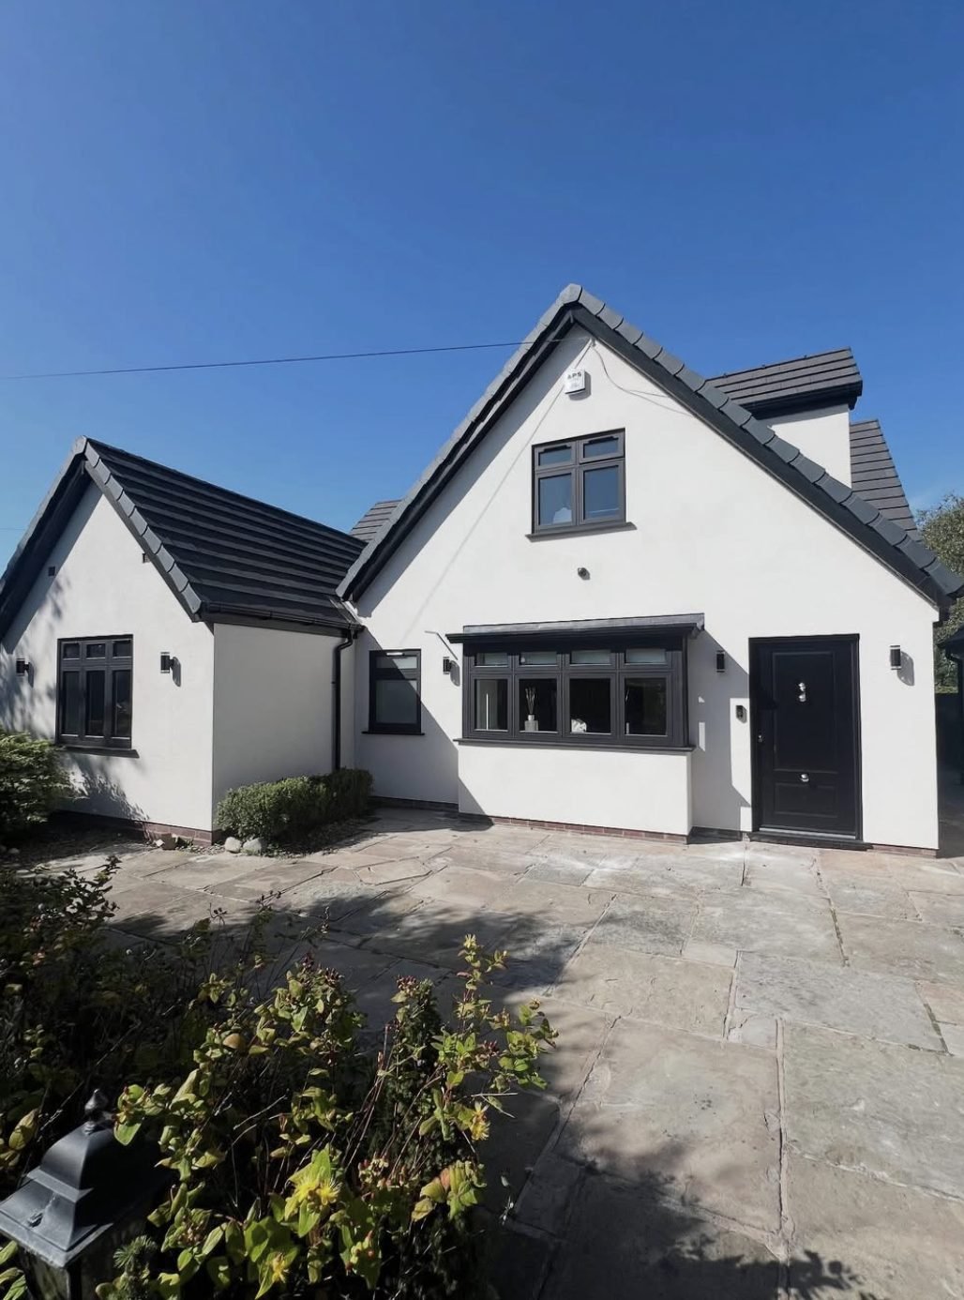
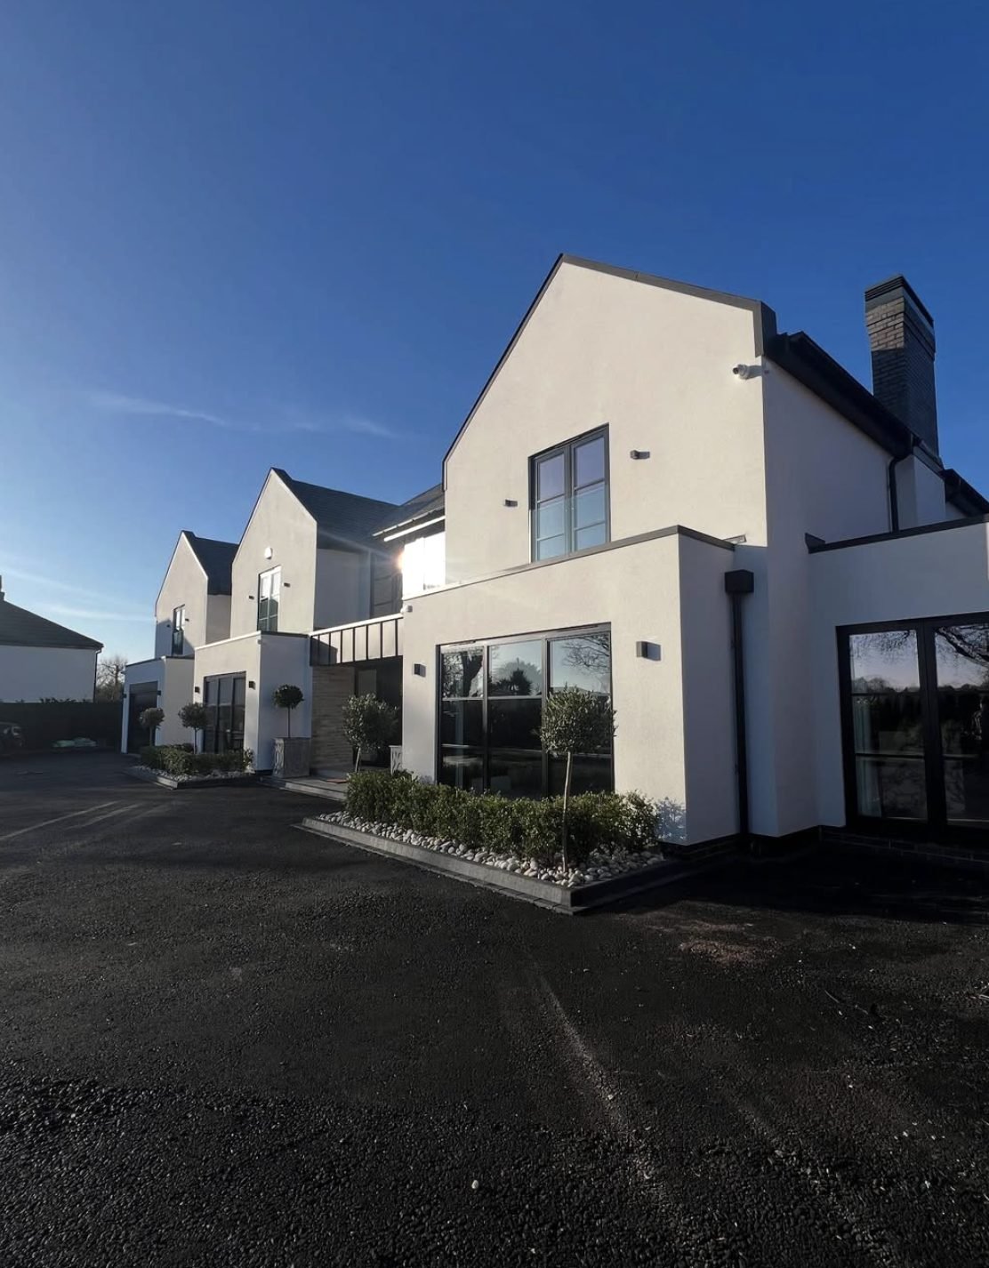
The available range covers hard white at one end, through chalky off-whites, sands and greys both warm and cool, to charcoal at the other. Pale walls with dark frames is the request we get most. Set against York's handmade brick and pale limestone, though, a putty or stone tone frequently reads better than a brilliant white, which can look stark next to older masonry.
We bring physical boards to the property. Hold the shade against your own brick and glass in daylight and judge it there. Screens shift colour one way, printed charts shift it another, and the wall agrees with neither.
About the work itself
How do you choose between the systems?
It comes down to construction first, exposure second and appearance third. A cavity wall built any time from the thirties onwards will take more or less anything modern without complaint.
Solid construction cuts the options down sharply, because whatever goes on the outside has to let moisture back out. Whatever we land on, the actual product name appears on your quotation, not a vague description of one.
Is a flat finish harder to get right?
Considerably, yes, because it hides nothing. A polished coat reports the plane of the wall underneath with complete honesty, and every hollow and high point shows up the moment the sun is low.
An open scraped texture scatters the light instead, which forgives small irregularities and tends to suit older buildings better anyway.
What is the mesh for?
Buildings move a little; render would prefer they did not. Reinforcement bedded inside the basecoat takes that movement and distributes it across the whole wall rather than letting it collect into a single line.
Openings concentrate stress at their corners more than anywhere else, so those get an additional diagonal patch on top of the full-wall layer.
Our walls are painted. Is that a problem?
Yes, if the paint stays. A painted surface offers nothing for a basecoat to grip, so the entire system ends up held on by the paint film, which was never designed to carry anything.
Either it comes off, or the wall takes a mechanically fixed build-up instead. Anyone offering to go straight over sound gloss is quoting for a job they expect to revisit.
What is the most common corner cut?
Under-building the basecoat. Every system specifies a thickness, and that figure exists because the reinforcement has to sit within the coat rather than pressed against the back of it.
It is also the hardest thing for a customer to detect, since a thin basecoat and a correct one look identical once the finish is on. It only declares itself years later.
Do dark shades last?
Modern materials hold pigment well, but a deeply saturated shade simply contains more colour to lose than a pale one, so a decade of sunlight registers on it sooner.
Whichever wall faces south will always be the first to shift. If long-term colour stability is your priority, the paler half of the range is the safer choice.
How long before cement render takes paint?
It has to carbonate and dry out first. Reckon on around a month in decent weather and appreciably longer if the work runs into autumn.
Give us a ring when you think it is ready and we will check before you spend anything at the decorator's merchant.
Will we get the specification in writing?
Yes, and you should insist on one from anybody who quotes. It sets out the system, the basecoat, the reinforcement, the finish, and what is and is not included on access and making good.
Where it is needed for a conservation or planning submission, tell us and we will present it in the format the case officer expects.
Talk it through with somebody who does it
Ring and describe the house. You will get a useful answer before anybody arranges to come out.